Coffee Shop Bar Layout & Workflow Design: Ergonomic Guide (2026)
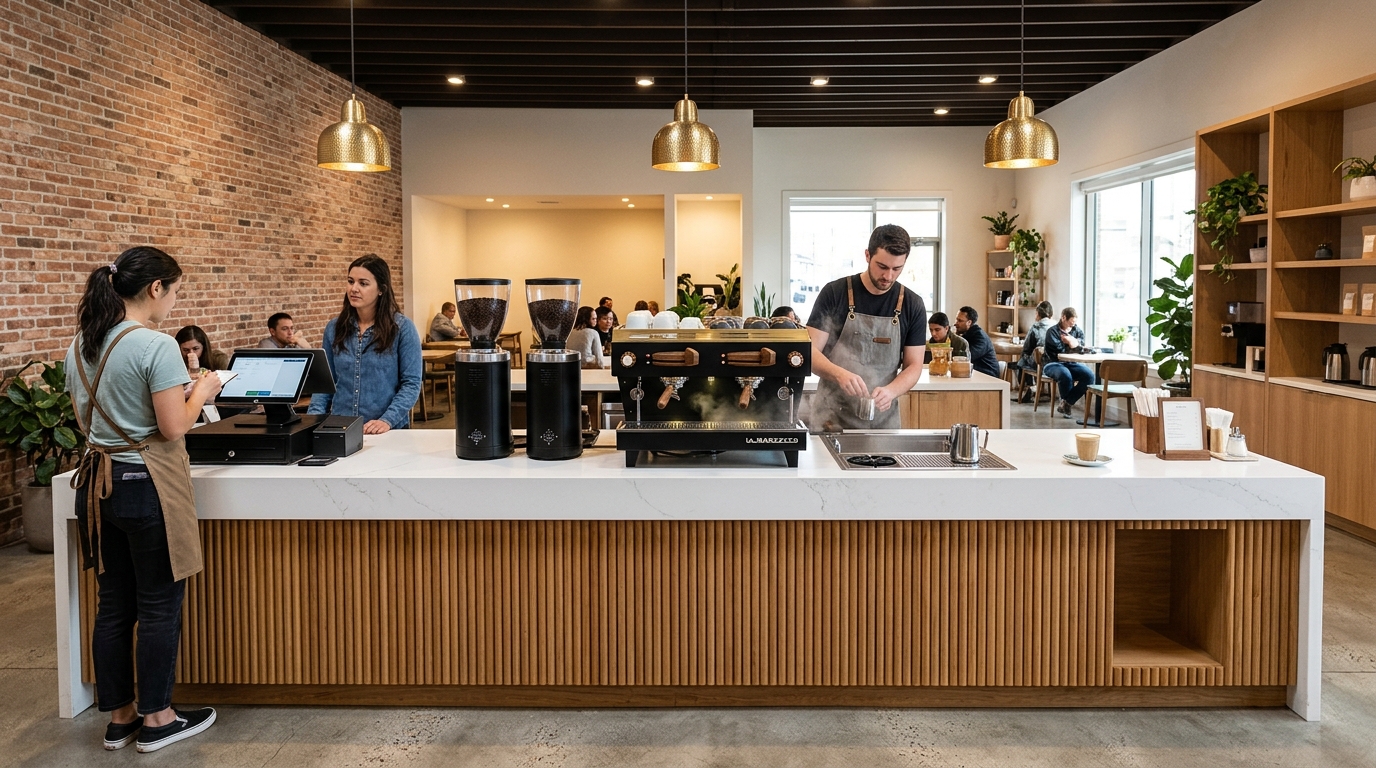
When coffee entrepreneurs design their dream cafe, they often focus on interior design aesthetics: reclaimed wood accents, artisan ceramic tile, designer lighting, and vintage seating.
Yet according to commercial hospitality operations data, the physical layout of your espresso bar counter is the single greatest determinant of your shop’s profitability, customer wait times, and staff turnover.
A poorly designed bar forces baristas into what ergonomics engineers call “the pinball effect”: crisscrossing behind the counter, reaching across teammates, bending repeatedly to reach under-counter milk cartons, and walking thousands of unnecessary steps every shift. Over a 5-hour morning rush, an inefficient 10-second delay per drink transforms an 8-minute customer wait time into an intolerable 22-minute bottleneck, causing customers to abandon lines and never return.
Conversely, an ergonomically optimized bar—built around the “Golden Triangle” workflow and the strict “Two-Step Rule”—allows two baristas to produce over 180 handcrafted drinks per hour with seamless, calm precision.
This architectural guide details the dimensional standards, linear equipment sequencing, under-counter utility positioning, and ADA compliance rules necessary to build a high-volume, ergonomic commercial coffee bar in 2026.
1. The Core Principle: The “Golden Triangle” & The Two-Step Rule
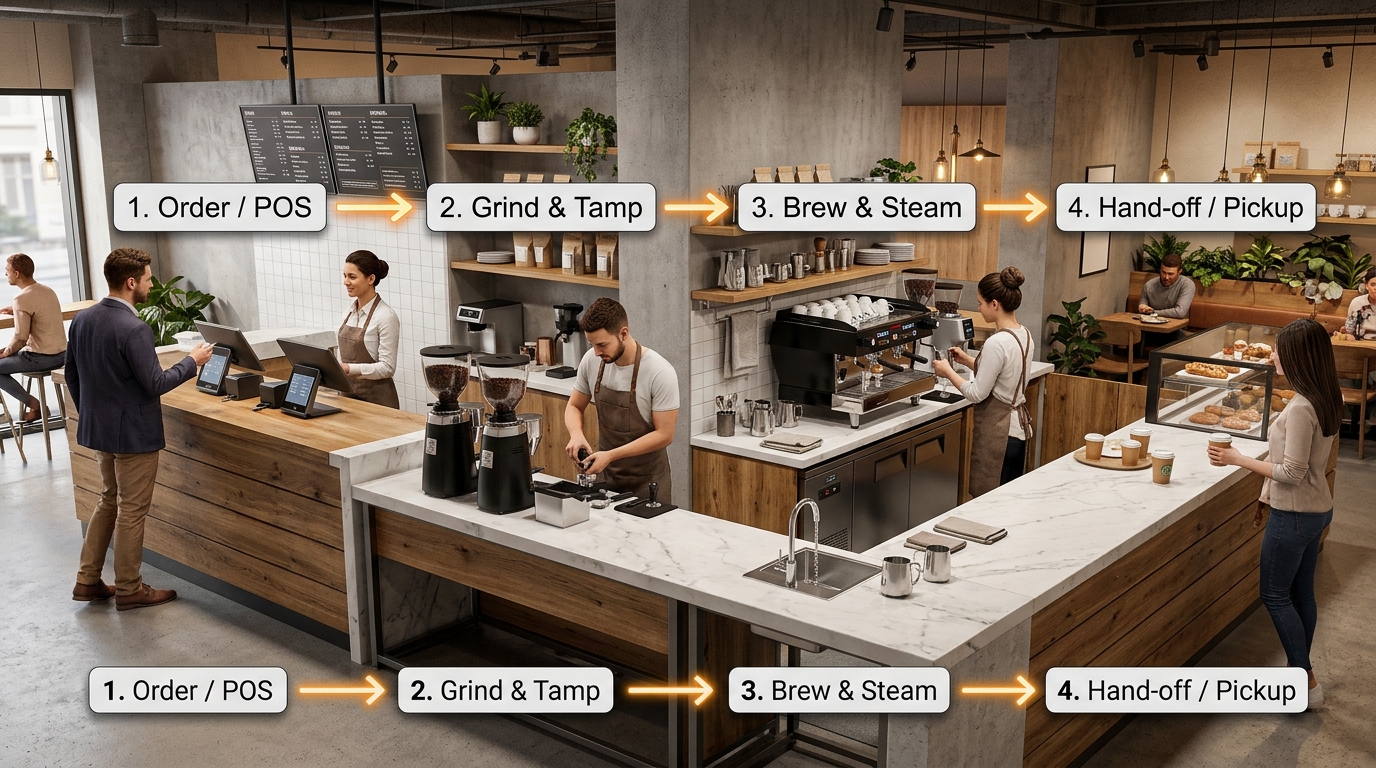
The foundational concept of commercial cafe engineering is the linear flow of raw materials into finished beverages. Customers, currency, and physical coffee should move in a single, non-reversing direction.
+-----------------------------------------------------------------------+
|                    THE CAFE WORKFLOW GOLDEN TRIANGLE                  |
|                                                                       |
|                          [ZONE 1: ORDER & POS]                        |
|                                  |                                    |
|                                  v (Order routed to bar)              |
|                     +-------------------------+                       |
|                     |                         |                       |
|                     v                         v                       |
|         [ZONE 2: EXTRACTION]       [ZONE 3: MILK & EXPEDITION]        |
|         - On-Demand Grinders       - Under-Counter Dairy Coolers      |
|         - Precision Scales         - Steam Wands & Microfoam          |
|         - 2-Group Espresso Machine - In-Counter Pitcher Rinser        |
|         - Built-in Knock Chute     - Syrups, Lids & Handoff Counter   |
|                     |                         |                       |
|                     +------------+------------+                       |
|                                  |                                    |
|                                  v                                    |
|                     [FINISHED DRINK TO CUSTOMER]                      |
+-----------------------------------------------------------------------+
The Two-Step Rule Defined:
During high-volume service, movement equals lost revenue. A barista locked into the espresso station should be able to:
- Grab a portafilter and lock it into the grinder fork (0 steps).
- Tamp on an embedded counter mat and insert into grouphead (0 steps).
- Reach down into the under-counter dairy cooler for a milk pitcher (1 step).
- Blast-clean the pitcher on an in-counter rinser and place on pickup tray (1 step).
If completing a standard 12oz vanilla latte requires four or five steps, your bar layout has failed. At 300 drinks per day, three extra steps per beverage equals 900 wasted steps per day—over 328,000 wasted steps per year—leading directly to barista back strain, wrist tendonitis, and burnout.
2. Layout Shootout: Linear vs. L-Shaped vs. Island Bar
The physical geometry of your retail space dictates which counter topology will maximize throughput.
+-----------------------------------------------------------------------+
|                    BAR LAYOUT TOPOLOGY COMPARISONS                    |
|                                                                       |
|  LAYOUT A: LINEAR ONE-WAY BAR (HIGHEST VOLUME EFFICIENCY)             |
|  [Customer Queue] -> [POS] -> [Grinders] -> [Espresso] -> [Pickup]    |
|  =================================================================    |
|  [Staff Aisle: 36" - 42" Width]                                       |
|  =================================================================    |
|  [Back Bar: Batch Brewer / Sinks / Storage / Ice / Syrups]            |
|                                                                       |
|  LAYOUT B: L-SHAPED CORNER BAR (OPTIMAL FOR COMPACT SPACES)           |
|  +--------------------+                                               |
|  | POS / Order Entry  |                                               |
|  +--------------------+-------+                                       |
|  | Espresso Station & Rinser  | ===> Customer Pick-up Counter         |
|  +----------------------------+                                       |
|                                                                       |
|  LAYOUT C: 360-DEGREE ISLAND BAR (THEATER & ENGAGEMENT)               |
|  Customers circulate completely around a central rectangular island.  |
|  Spectacular visual theater; highly complex floor utility trenching.  |
+-----------------------------------------------------------------------+
1. The Linear One-Way Bar (The Industry Gold Standard)
In a linear bar, customer flow moves in a straight line parallel to the staff counter: from entrance $\to$ POS $\to$ waiting area $\to$ pickup counter $\to$ exit door.
- Why It Works: It eliminates traffic jams. Customers ordering drinks never cross paths with customers waiting for completed beverages. Equipment on the barista side is sequenced in exact chronological manufacturing order: Grinder $\to$ Machine $\to$ Steam $\to$ Syrups $\to$ Handoff.
- Ideal For: High-volume commuter locations, suburban drive-thru attachments, and specialty cafes projecting 200 to 500+ drinks per day.
2. The L-Shaped Bar (Best for Narrow Urban Footprints)
When counter length is restricted to under 14 linear feet, bending the counter into an “L” shape allows operators to separate the noisy order/payment interaction from the beverage handoff.
- Why It Works: The short leg of the L hosts the cash wrap and pastry case. The long leg hosts the espresso machinery and pickup window. This provides natural crowd segregation in narrow retail spaces under 800 sq ft.
3. The Island Bar (The Visual Roastery Showcase)
The bar sits as a freestanding island in the center of the cafe, with baristas operating in a central “stage” surrounded 360 degrees by customer seating.
- The Trade-Off: While aesthetically breathtaking, island bars require all utilities (240V high-voltage power, potable water, drainage, and grease lines) to be core-drilled or trenched into the concrete slab floor. Furthermore, back-of-house storage is non-existent, requiring frequent restocking trips to an off-stage prep room.
3. Dimensional Standards & Architectural Clearances
When reviewing blueprints with your architect and contractor, enforce these non-negotiable commercial dimensions:
+-----------------------------------------------------------------------+
|                    CRITICAL ARCHITECTURAL DIMENSIONS                  |
|                                                                       |
|                     FRONT SERVICE COUNTER                             |
|                     Height: 36.0" (ADA Section: 34.0")                |
|                     Depth:  30.0" to 36.0"                            |
|                            |                                          |
|                            v                                          |
|               <--- AISLE WIDTH: 36" TO 42" --->                       |
|               (Allows 2 baristas to pass back-to-back)                |
|                            ^                                          |
|                            |                                          |
|                     BACK PREP BAR COUNTER                             |
|                     Height: 36.0"                                     |
|                     Depth:  24.0" to 30.0"                            |
+-----------------------------------------------------------------------+
1. The Behind-the-Bar Aisle Width (36 to 42 Inches):
- Too Narrow ($<36\text{ inches}$): Baristas constantly bump into each other when turning around with hot steaming pitchers or pulling out refrigerated drawers.
- Too Wide ($>48\text{ inches}$): Forces staff to take multiple steps across dead space between the front espresso counter and back-bar batch brewers, causing chronic physical fatigue.
- The Sweet Spot: 38 to 40 inches. This allows two baristas to comfortably pass back-to-back without turning sideways.
2. Counter Height & Depth:
- Working Height: Exactly 36 inches (91cm) above finished floor. This matches the natural elbow height of standard operators, minimizing repetitive strain when tamping at 35 lbs of pressure.
- Counter Depth: Minimum 30 inches (76cm), ideally 34 inches (86cm). A commercial 2-group espresso machine measures 22 to 24 inches deep; you require at least 4 inches of rear clearance for direct water hoses, high-voltage cables, and air ventilation grilles, plus 6 inches of forward counter space for scales and cup staging.
3. Americans with Disabilities Act (ADA) Compliance:
Under US federal ADA regulations (Title III) and Canadian provincial accessibility codes, public food service counters must provide a continuous accessible ordering and transaction section:
- Maximum Counter Height: No higher than 34 inches (86cm) above the finished floor.
- Minimum Horizontal Length: At least 36 linear inches of unobstructed counter width.
4. The Under-Counter “Ghost Bar”: Sinks, Power & Dairy
A pristine countertop is only possible if your under-counter infrastructure—what commercial designers call the “Ghost Bar”—is meticulously planned.
+-----------------------------------------------------------------------+
|                    UNDER-COUNTER FRONT BAR ELEVATION                  |
|                                                                       |
|   +-----------------------+   +-------------------+   +-----------+   |
|   | 27" Under-Counter     |   | Built-in Rinser & |   | 27" Dairy |   |
|   | Refrigerator (Oat/Alt)|   | Drain Manifold    |   | Cooler    |   |
|   +-----------------------+   +-------------------+   +-----------+   |
|               |                         |                   |         |
|               v                         v                   v         |
|   +-----------------------+   +-------------------+   +-----------+   |
|   | 120V / 15A Duplex     |   | Indirect Air-Gap  |   | 240V/30A  |   |
|   | Outlet for Cooler     |   | Floor Sink Drain  |   | L6-30R Box|   |
|   +-----------------------+   +-------------------+   +-----------+   |
+-----------------------------------------------------------------------+
The 4 Pillars of Under-Counter Ergonomics:
- Low-Boy Refrigerated Drawers vs. Reach-In Doors:
Standard under-counter refrigerators with swinging doors require baristas to bend down, open a door, reach deep into the dark cavity, and pull out a milk gallon. Upgrading to refrigerated pull-out drawers allows baristas to glance down, pull a handle, and grab a fresh carton of milk from an upright position in under 1.5 seconds. - Floor Sink Air Gap Placement:
The mandatory indirect floor sink must sit directly beneath the espresso machine drip tray footprint, slightly offset to the rear. This guarantees the shortest possible drain hose run with maximum downward slope. Consult our Electrical and Plumbing Guide for exact air gap plumbing schematics. - Open-Bottom Knock Chutes:
Never force baristas to bang portafilters against an enclosed tabletop knock box. Install an open-bottom stainless steel knock chute cutting through the counter, dumping spent espresso pucks directly into an under-counter heavy-duty commercial trash can. - Water Filtration Clearance:
A commercial Reverse Osmosis system requires both vertical wall mounting space (30” x 24”) and floor space for a 15 to 30-gallon pressurized accumulator tank. Ensure this is placed in a dedicated back-of-house utility area rather than cluttering prime under-counter dairy storage. Review our Commercial Water Filtration Guide.
5. Line Efficiency Checklist: Designing for 120 vs. 250 Drinks/Hour
| Feature / Design Component | Single Barista Setup (Up to 100 drinks/hr) | Twin Barista High-Volume Setup (150–250+ drinks/hr) |
|---|---|---|
| Commercial Espresso Machine | 1-Group or 2-Group Compact | 2-Group Dual Boiler or 3-Group Flagship |
| Grinder Infrastructure | 1 Primary On-Demand Grinder | 2 Dedicated On-Demand / GbW Grinders |
| Pitcher Rinsers | 1 In-Counter Rinser | 2 Dedicated Rinsers (One per Barista Station) |
| Milk Refrigeration | 1 Single-Door Under-Counter Cooler | 2 Dual-Drawer Refrigerated Modules |
| POS Ordering Stations | 1 Countertop Terminal | 2 Terminals (1 Cashier + 1 Mobile Line-Buster) |
| Trash & Knock Chutes | 1 Countertop Knock Box | 2 In-Counter Drop-Through Chutes |
| Linear Counter Length | 12 to 14 Linear Feet | 18 to 24 Linear Feet |
Summary Verdict: The 5 Golden Rules of Cafe Bar Layout
- Keep Movement Linear: Never force drinks to backtrack across the bar. Sequence raw beans $\to$ grinding $\to$ brewing $\to$ steaming $\to$ garnishing $\to$ pickup.
- Enforce the Two-Step Limit: Keep your grinder, knock chute, pitcher rinser, and dairy cooler within arm’s reach of the espresso groupheads.
- Lock Aisle Width at 38 to 40 Inches: Protect staff from back strain, hot steam spills, and traffic collisions.
- Select Low-Profile Machinery: Choose espresso machines under 20 inches tall (e.g., Synesso S200 or La Marzocco Linea) to preserve warm eye contact between baristas and guests. Review our Best 2-Group Commercial Espresso Machines Guide.
- Pre-Drill Utilities Before Counter Installation: Coordinate electrical drops, water shutoffs, and indirect floor sinks during initial framing to eliminate costly retrofit modifications.
Frequently Asked Technical Questions
What is the 'Golden Triangle' in coffee shop bar layout design?
The Golden Triangle is an ergonomic spatial framework connecting the three core production zones of a cafe: (1) Order Entry / POS, (2) Grinding & Espresso Extraction, and (3) Milk Steaming, Flavor Dispensing & Order Handoff. Keeping these three points within an unobstructed, compact triangle eliminates wasted footsteps and maximizes hourly beverage throughput.
What is the ideal aisle width behind a commercial coffee bar?
The optimal aisle width between the front service counter and the back prep bar is 36 to 42 inches (91cm to 106cm). An aisle narrower than 36 inches causes constant staff collisions, while an aisle wider than 48 inches forces baristas to take excessive unnecessary steps across hundreds of daily beverage orders, inducing severe physical fatigue.
What is the 'Two-Step Rule' in cafe workflow ergonomics?
The Two-Step Rule states that a barista standing at the primary espresso extraction station should never have to take more than two physical steps in any direction to reach beans, grinder, knock box, milk pitcher rinser, milk refrigeration, or steaming wands.
What is the standard commercial counter height and depth for coffee machinery?
Standard commercial front counter height is 36 inches (91cm) above finished floor, with an Americans with Disabilities Act (ADA) compliant ordering section at 34 inches (86cm). Counter depth must be between 30 and 36 inches (76cm to 91cm) to accommodate deep commercial machines (22–24 inches deep) and provide rear utility clearances.